Gosford Health Hub | Specialist Suites for Lease, Completing 2027
Skip to content

Gosford · Central Coast NSW

Specialist suites adjacent to Gosford Public Hospital.

Five floors of purpose-built suites, a five-minute walk from the station, with childcare and a café in the building.

60–64 Showground Road · Gosford 2250Completing 2027

Renders · indicative only

1 / 16
Showground RoadThe corner as you approach from the station
Beside the hospitalGosford Hospital’s towers right behind the building
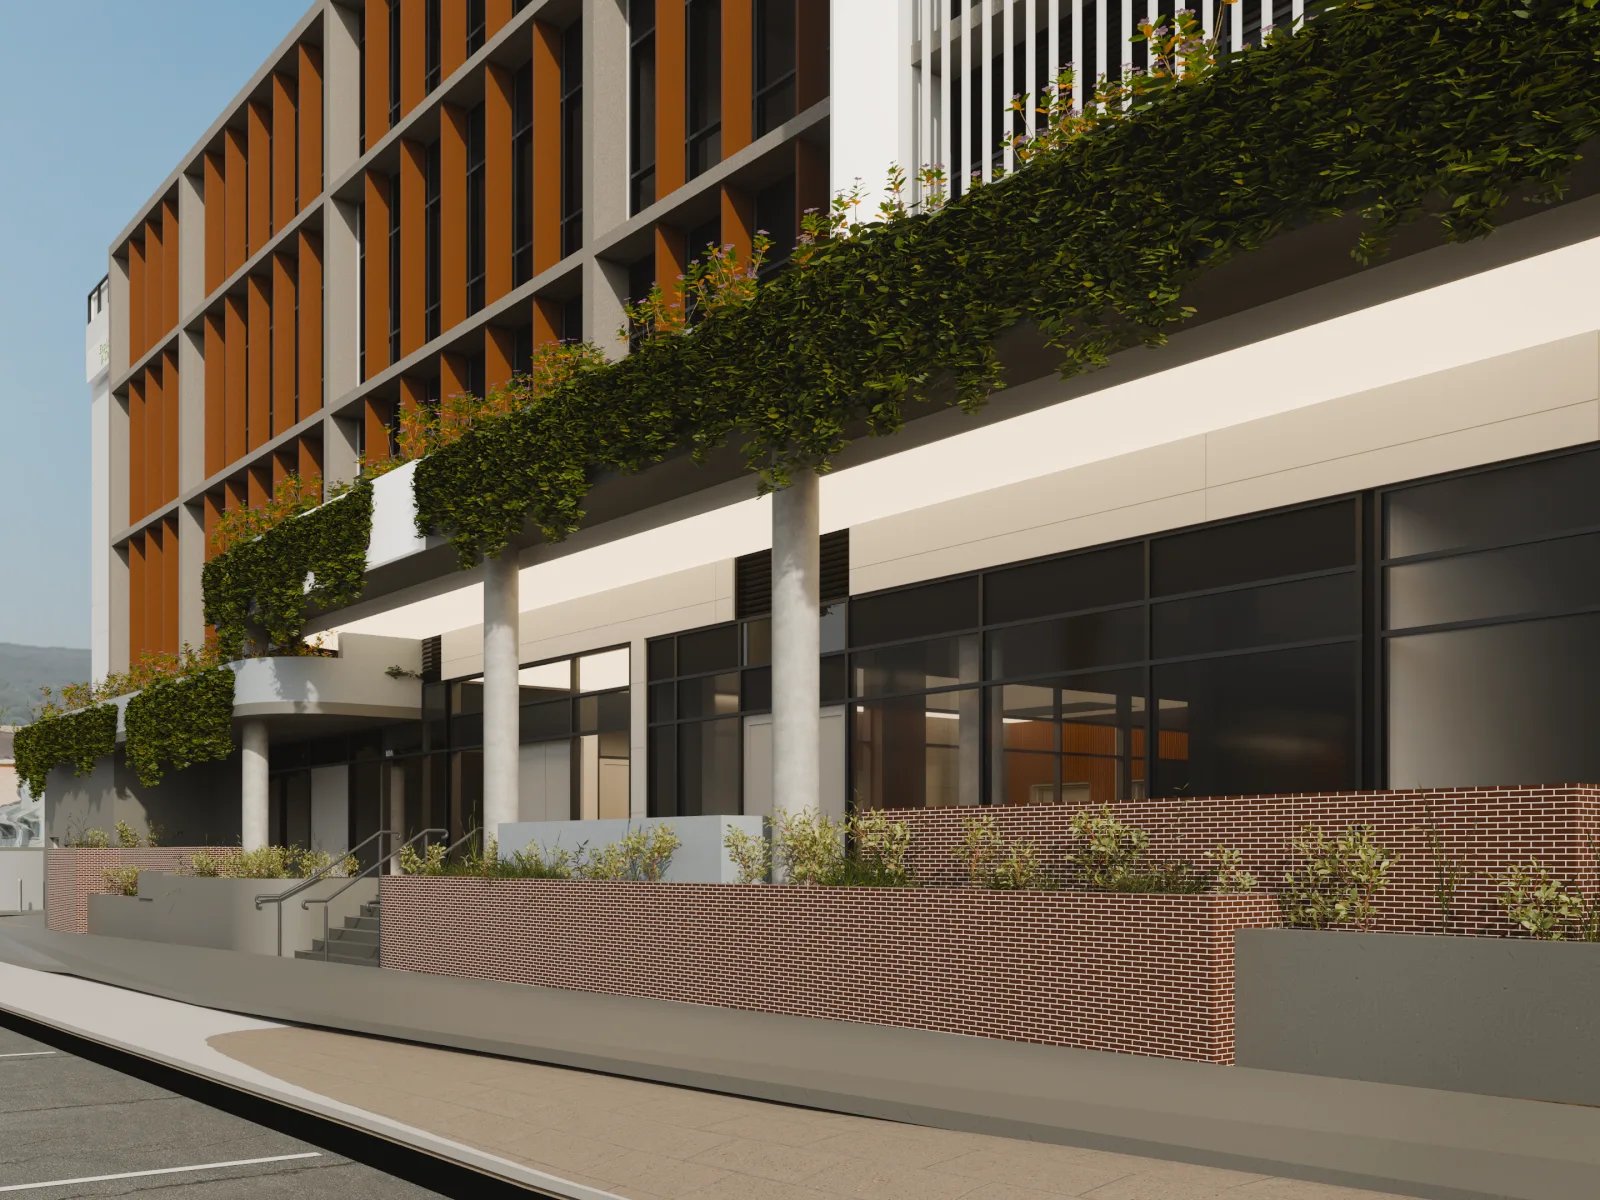
Main entrancePlanted podium and covered approach
From the station sideThe full frontage across the commuter car park
South elevationFive floors of suites above street-level tenancies
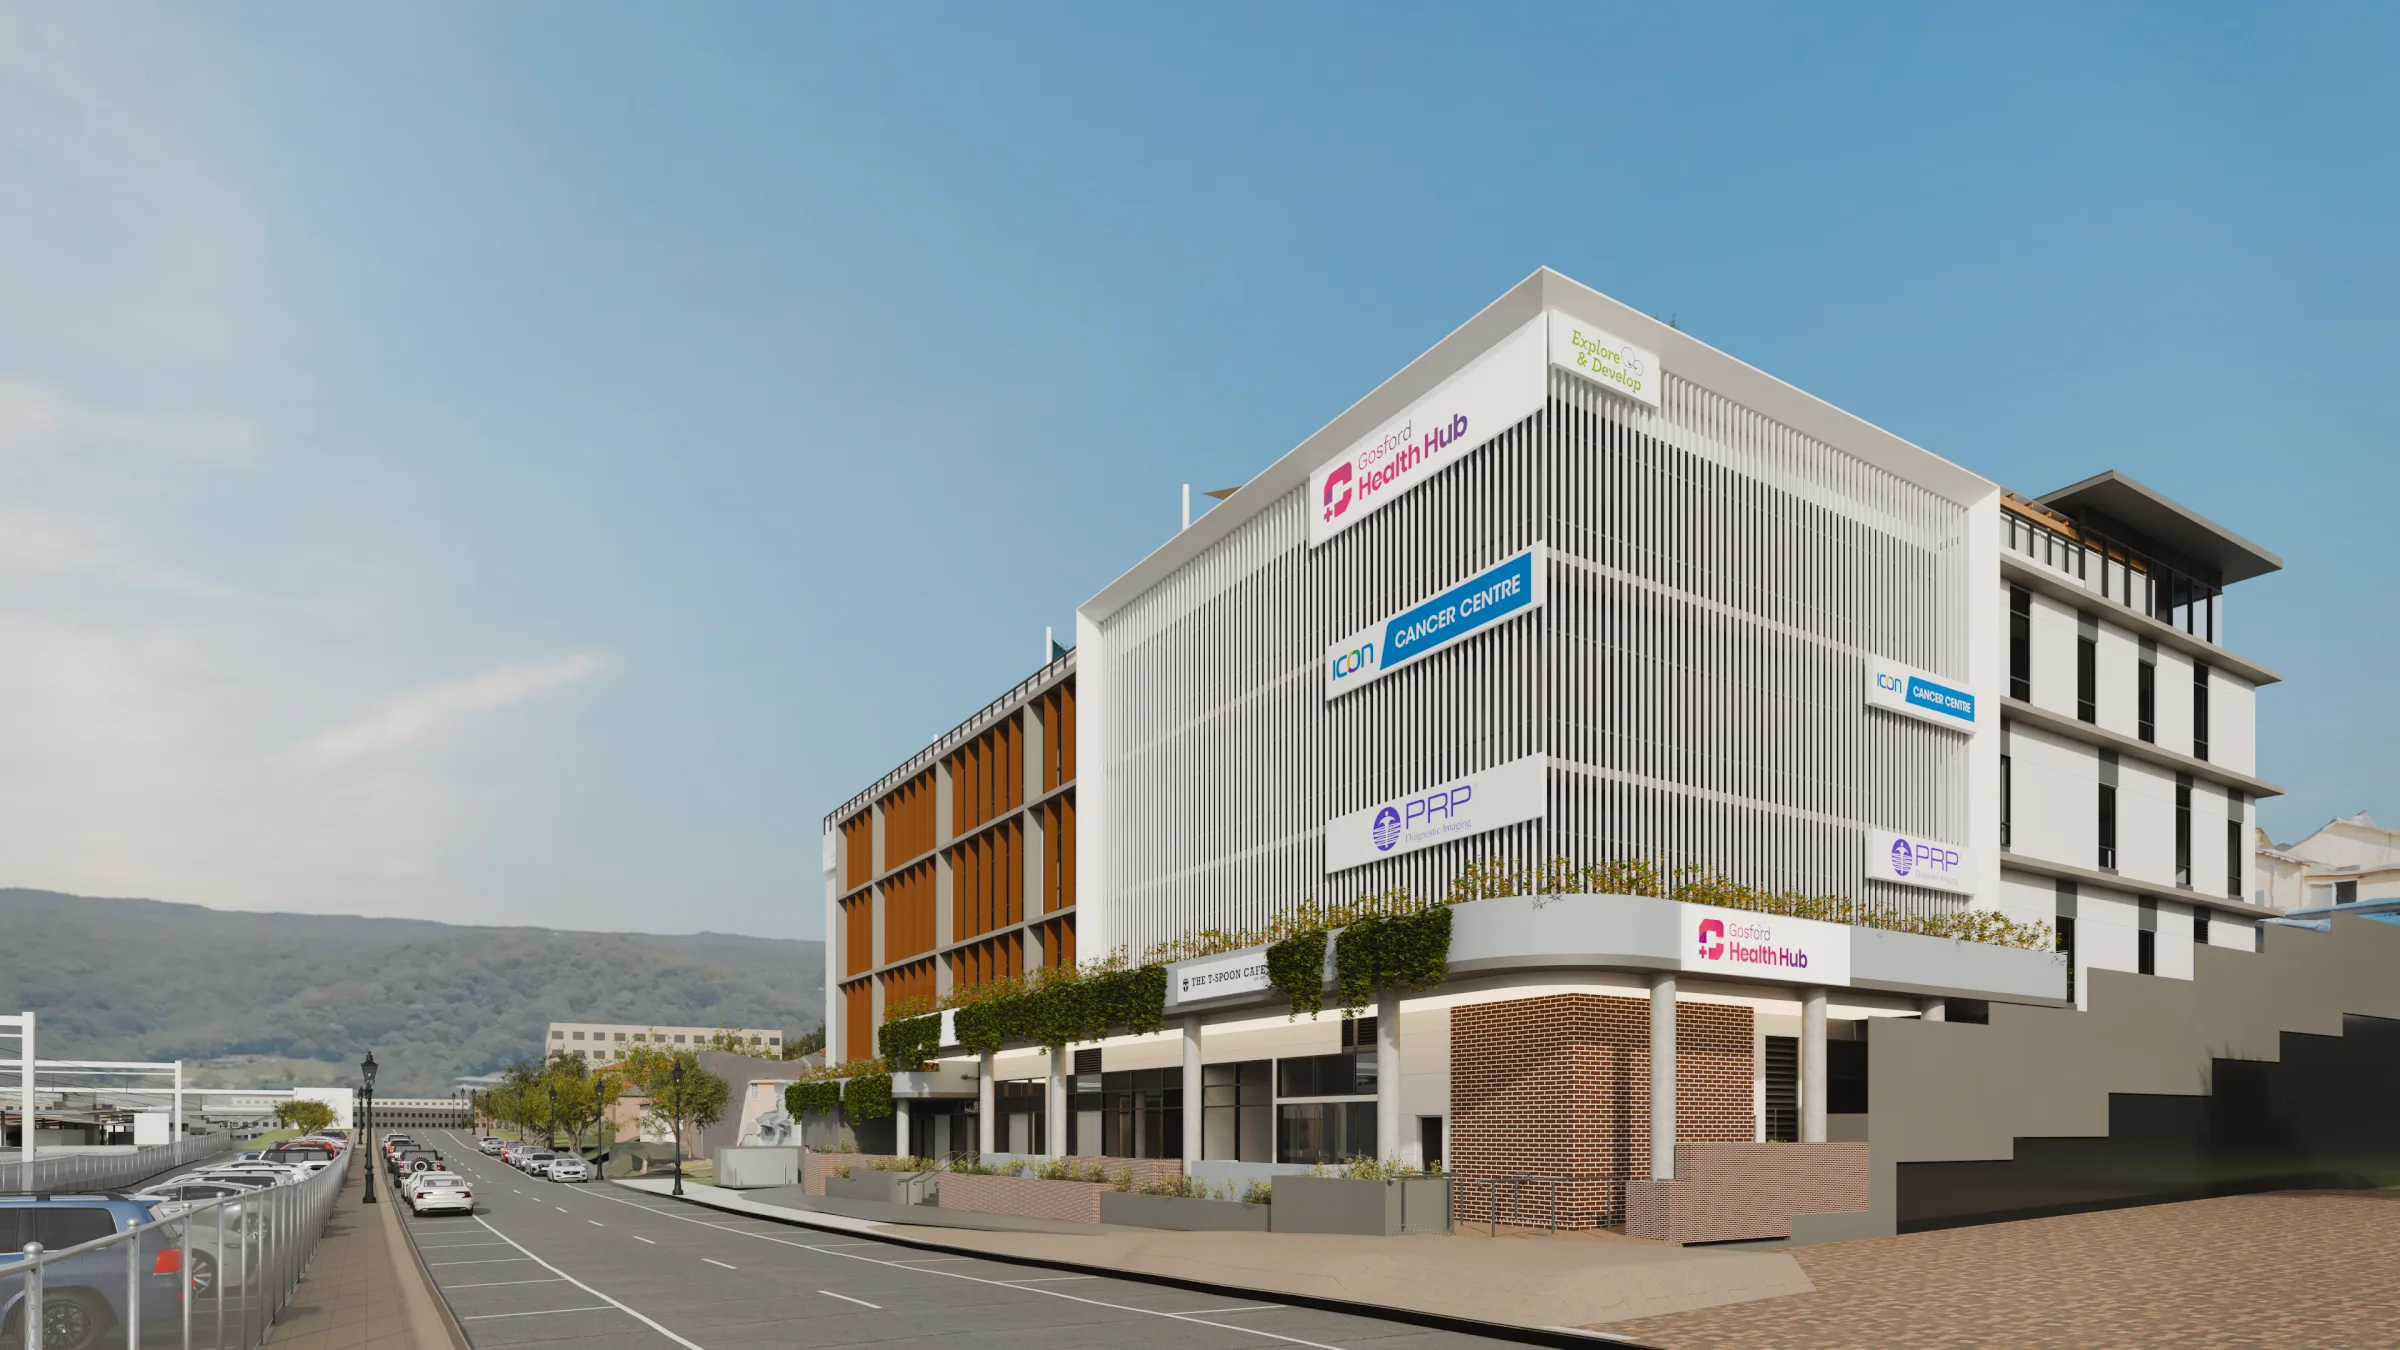
Tenant signageIcon, PRP and Explore & Develop on the north-east corner
Street frontageThe T-Spoon Cafe under the podium planting
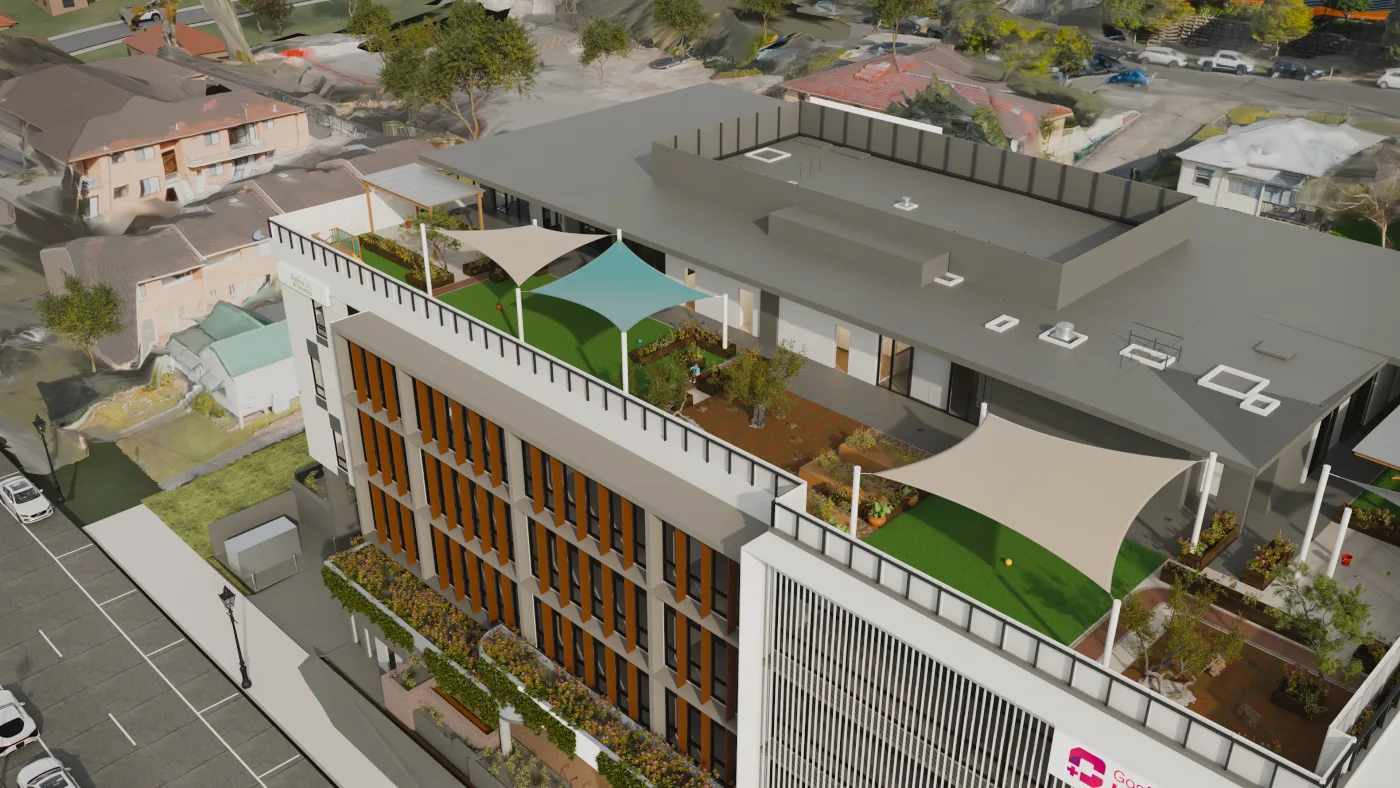
Level 4 rooftopEarly learning play spaces under shade sails
Rooftop playSlide, cubby, sandpit and nature play
Rooftop from aboveShade sails over turf, gardens and play spaces
Rooftop play deckTurf, shade sails and planting along the Level 4 edge
East play spaceTurf, garden beds and nature play under shade sails
SandpitA timber-edged sandpit under the pergola
The hospital precinctNext door to Gosford Hospital
On Showground RoadRooftop early learning above five floors of suites
Gosford from aboveThe hub, the hospital and Gosford Golf Course beyond

What’s here

Everything your day needs, under one roof.

A purpose-built specialist health hub on Showground Road, where specialists, diagnostics, everyday care and childcare share one address.


  • Specialist consulting suites
  • Cancer care
  • Diagnostic imaging
  • Early learning
  • Café
  • GP & pharmacy (under offer)
A doctor listening to a patient’s chest with a stethoscope in a bright consulting room
Young children laughing together over a picture book at story time
Render of Gosford Health Hub’s entrance: timber-toned screens, cascading podium planting and a colonnade over the glazed lobby
A smiling barista serving coffee and a croissant across the café counter
An educator hugging a smiling child at morning drop-off in a bright early learning room
Aerial render of the Level 4 early learning centre and its shaded rooftop play areasLevel 4 · Render

Signed · Level 4

Childcare, in the building.

Explore & Develop Early Learning has signed for Level 4. Your team drops the kids off on the way in and collects them on the way home. No second stop, no second car park.

It’s one less thing to juggle, and a real reason good people choose to work here.

Talk to us about a suite

Directory · already committed

Anchored by the right neighbours.

Specialist care, imaging, childcare and coffee, signed well before the doors open.
Daylight render of Gosford Health Hub on Showground Road: five storeys with Gosford Health Hub, Explore & Develop, Icon Cancer Centre and PRP signage, a planted podium and brick baseRender · indicative only
Early learning · Level 4Signed

Explore & Develop Early Learning

Childcare in the building you work in, with outdoor play on the rooftop.

Cancer care · Basement 3Signed

Icon Cancer Care

Specialist cancer care on site, keeping referrals close to home.

Diagnostic imaging · Level 1Signed

PRP Diagnostic Imaging

Imaging under the same roof, so patients aren’t sent across town for a scan.

Café · Ground FloorSigned

T-Spoon Cafe

Coffee before the first consult, and somewhere easy for patients to wait.

Ground FloorUnder offer

General practice & pharmacy

A GP and pharmacy at street level: the front door for the building, and scripts filled on the way out.

Suites remaining

Space remains on the Ground Floor and Levels 1 to 3. Run a specialist practice? Tell us what you’d open here.

See what’s available

A construction crew at work on a building's framework at sunset

Under construction · Completing 2027

The future of healthcare is integration.

Location & access

Between the station and the hospital.

In the heart of the Central Coast health precinct, where staff and patients can arrive by train, bus or car without a second thought.
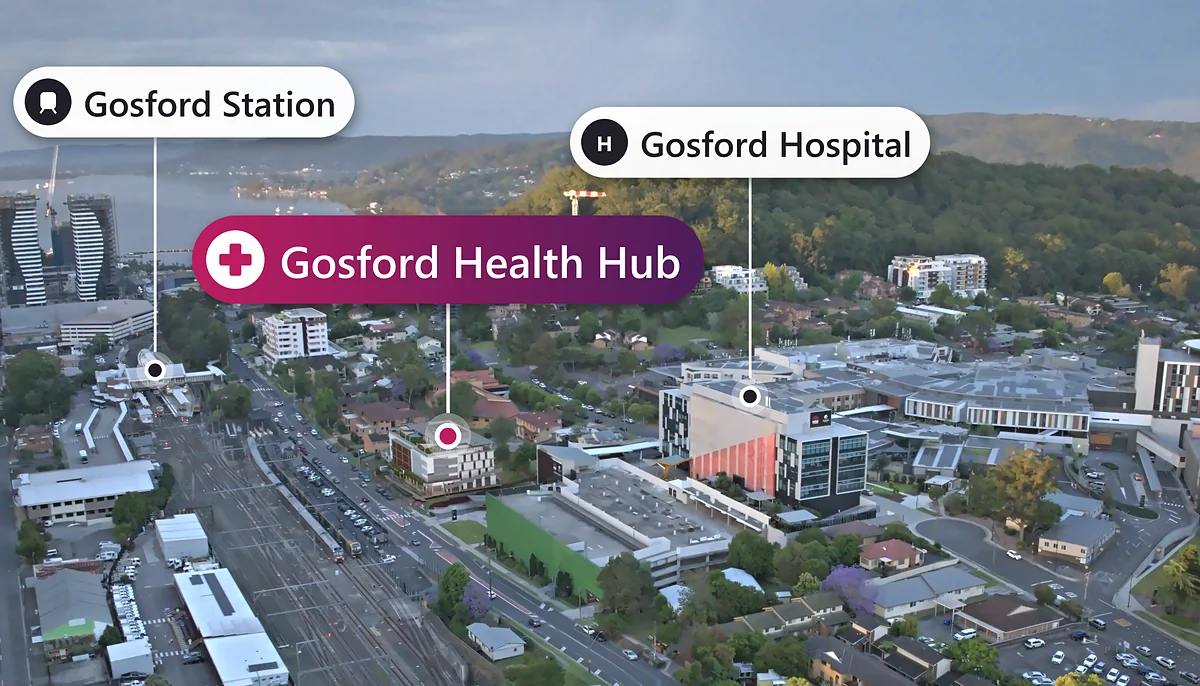
Gosford Hospital
Next door
Gosford station
5 min walk
Buses 32 · 33 · 34 · 36 · 70
Showground Road
Sydney Central
~90 min by train
Basement parking
156 car parks
Aerial view with Gosford Health Hub between Gosford Train Station and Gosford Hospital60–64 Showground Road · Gosford
Central Coast residents (2024)
357,000+
Central Coast residents (2024)
overnight beds at Gosford Hospital
484
overnight beds at Gosford Hospital
recent Gosford Hospital redevelopment
$348m
recent Gosford Hospital redevelopment
public hospitals in the health district
4
public hospitals in the health district

Source: Gosford Health Hub brochure, October 2026.

Suites & availability · July 2026

Five floors of possibilities.

Lease on every level, with strata on Level 3. Suites flex in size to suit how you practise.

Ground Floor · 2 of 6

900 m²+ · Lease · 103 m² and 116 m² available. T-Spoon Cafe leased. General practice and pharmacy under offer

Available

The full brochure, every floor plan and tenancy schedule

PDF · 3.9 MB · 21 October 2026. Easy to share with your practice partners.

Download the brochure

Plus 156 car parks across three basement levels. Floor plans: Not to Scale. All areas are indicative and subject to final survey. Internal layout drawings are indicative only and items shown are not included in the purchase.
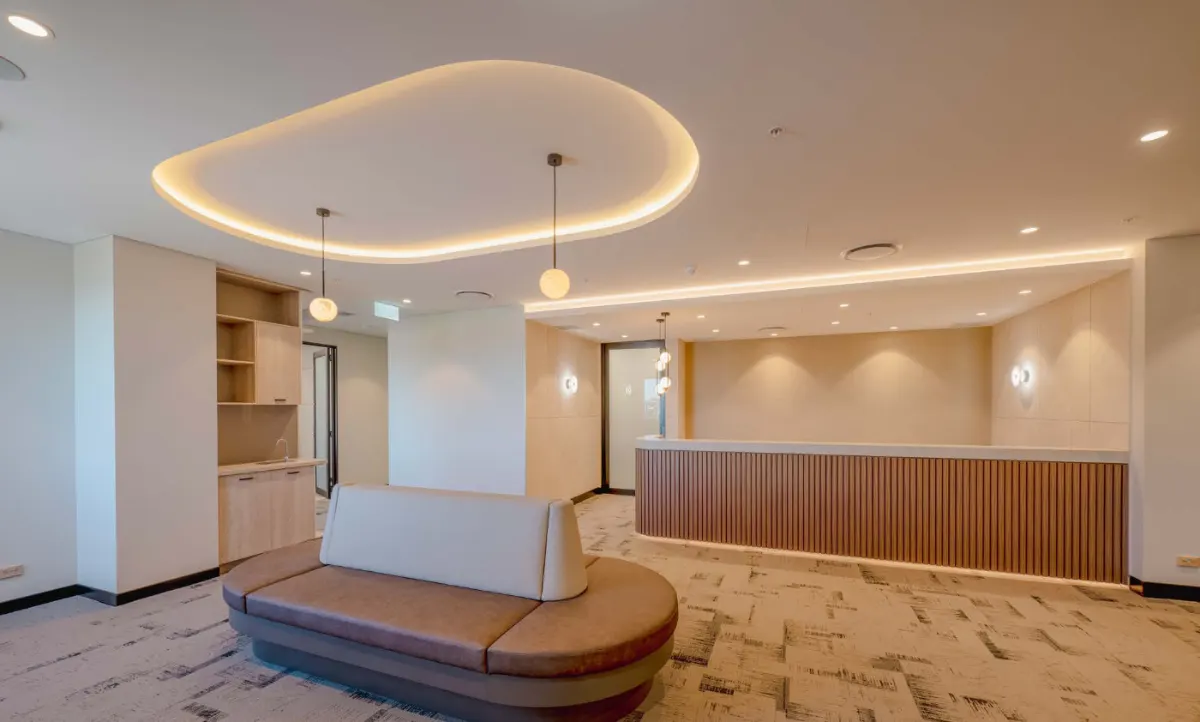
A completed Health Hubs medical receptionA Health Hubs fit-out

Turnkey fit-outs

Your Practice. Your Way.

An end-to-end service from our in-house design and construction teams, who specialise in health and medical projects.

  1. 01

    Interior design

    Spaces patients feel calm in

  2. 02

    Project management

    One team, start to handover

  3. 03

    Layout flow

    Built around how you consult

  4. 04

    Furniture & fitting

    Ready to see patients

  5. 05

    Acoustic design

    Privacy between rooms

  6. 06

    Compliance & safety

    Medical-grade from day one

Leasing enquiry

Secure your suite at Gosford.

Flexible suite sizes, turnkey fit-outs, and anchor tenants already signed.

Total floorplates
6,745m²
Total floorplates
Floors of suites
5
Floors of suites
Strata on Level 3
Lease& strata
Strata on Level 3
Basement car parks
156
Basement car parks

Your leasing team

Portrait of Avril Meiklejohn

Avril Meiklejohn

Development Manager

Portrait of Lisa Timoney

Lisa Timoney

Head of Development

Download the brochurePDF · 3.9 MB · 21 October 2026

We’ll use your details as described in our Privacy policy.

Creating Thriving Health Hubs.

Gosford Health Hub · Completing 2027